<-- style PDP --> 2570 Creemore Avenue, Clearview - Detached for sale for $1,125,000
  • sold
  • leased

2570 Creemore Avenue

Clearview, Ontario, L0M 1N0 - Rural Clearview

$1,125,000$000000

  • Neighbourhood

    Rural Clearview

  • Major Intersection

    Creemore Ave / Sideroad 9 & 10 Sunnidale

  • Listed Since: 61 day(s)

  • Last update: 24 day(s) ago

Overview

  • Property Type

    Detached, 2-Storey

  • Bedrooms

    3 + 2

  • Bathrooms

    4

  • Basement

    Crawl Space

  • Kitchen

    1 + 1

  • Total Parking

    9 (2 Other Garage)

  • Lot Size

    428.33x196.63 (Feet)

  • Taxes

    $6,200.28 (2026)

  • Type

    Freehold

Property Description

Property description for 2570 Creemore Avenue, Clearview

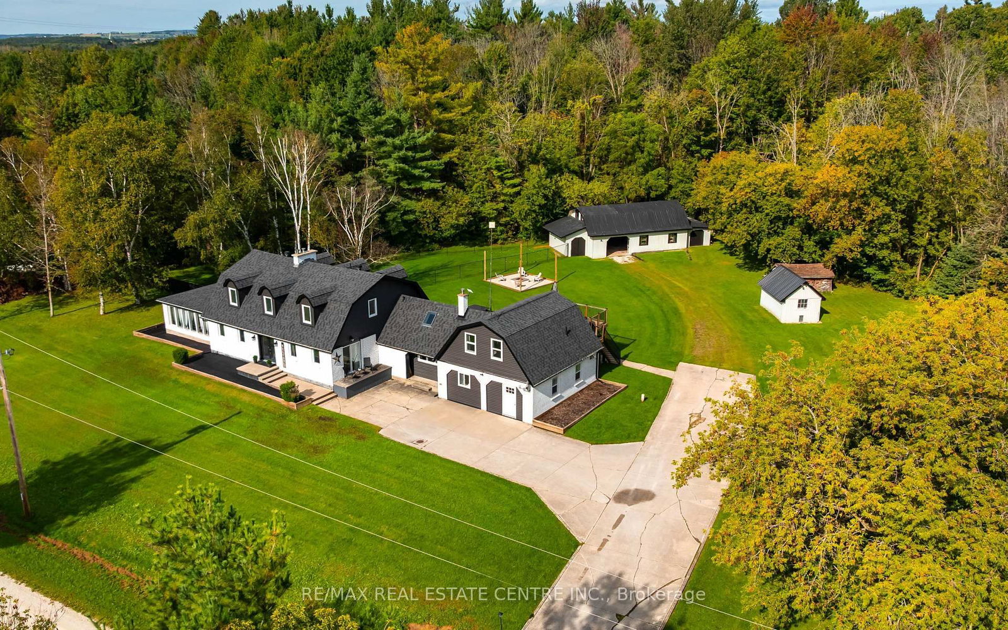
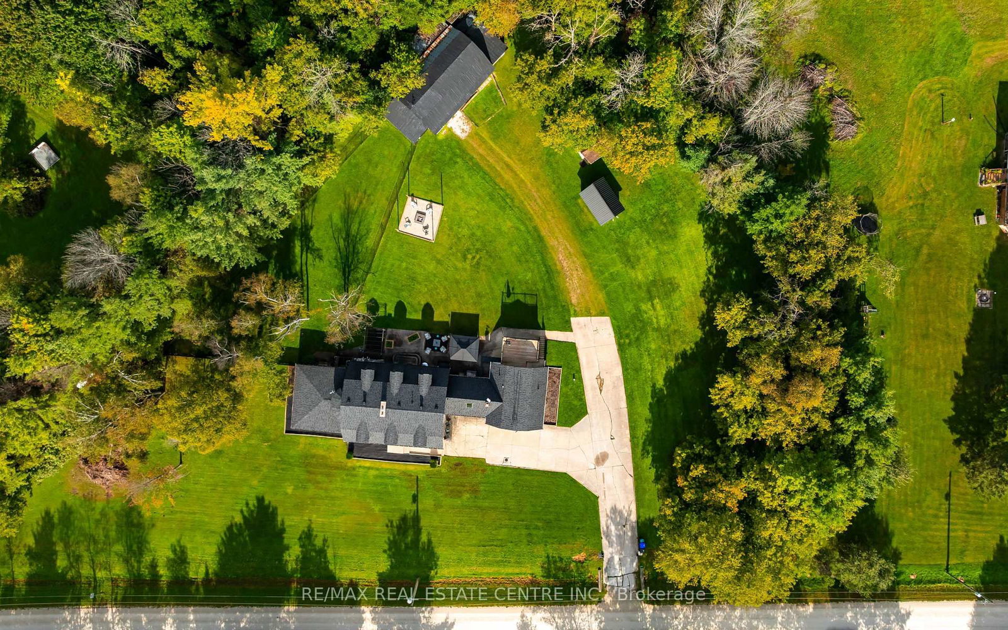
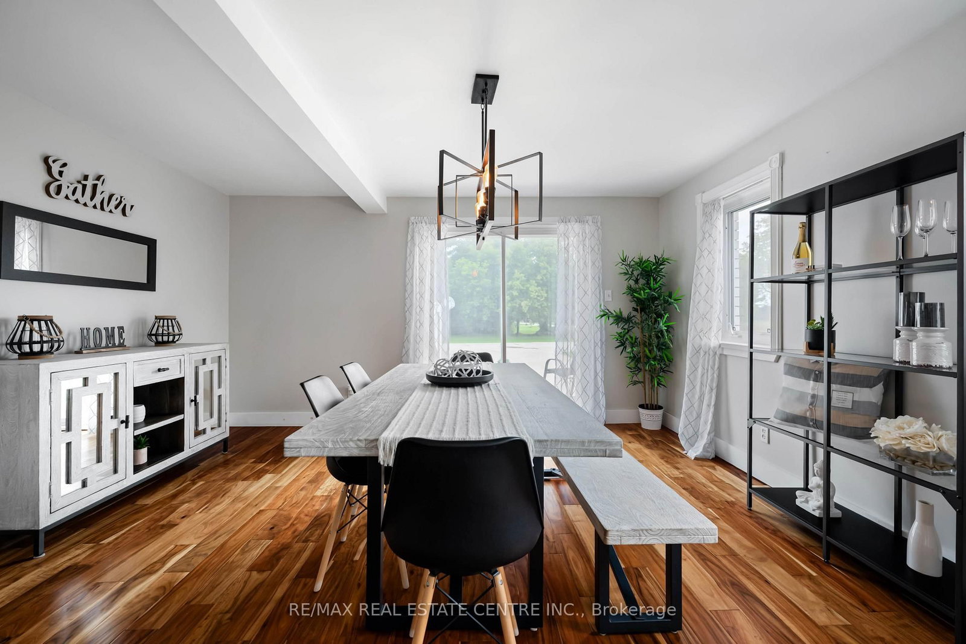
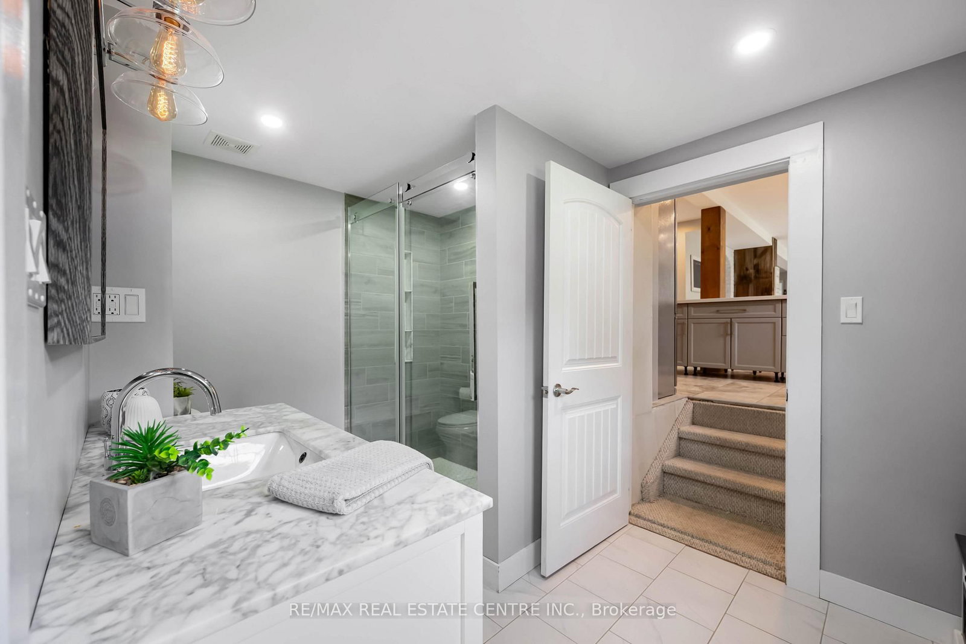
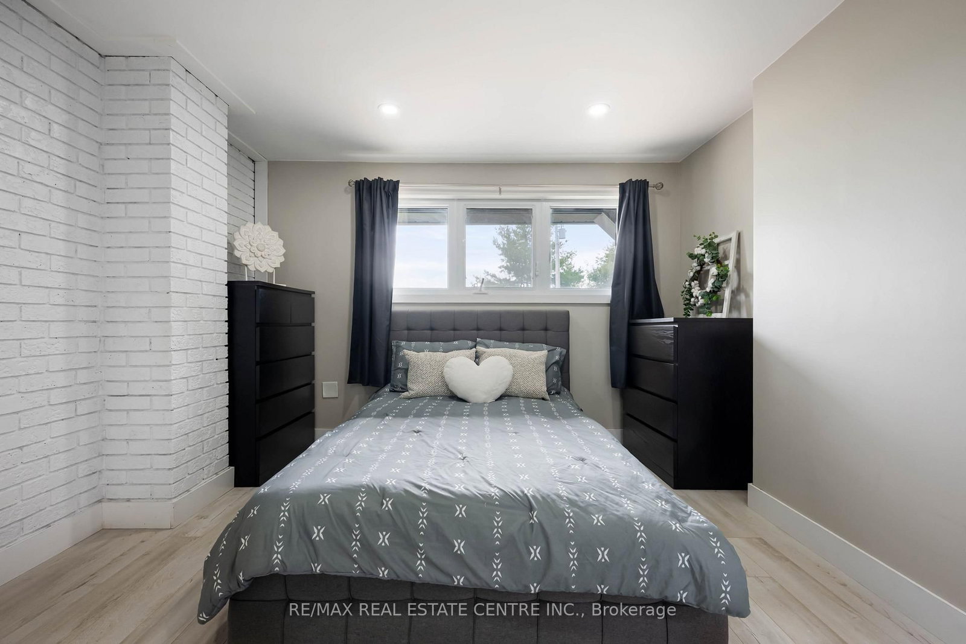
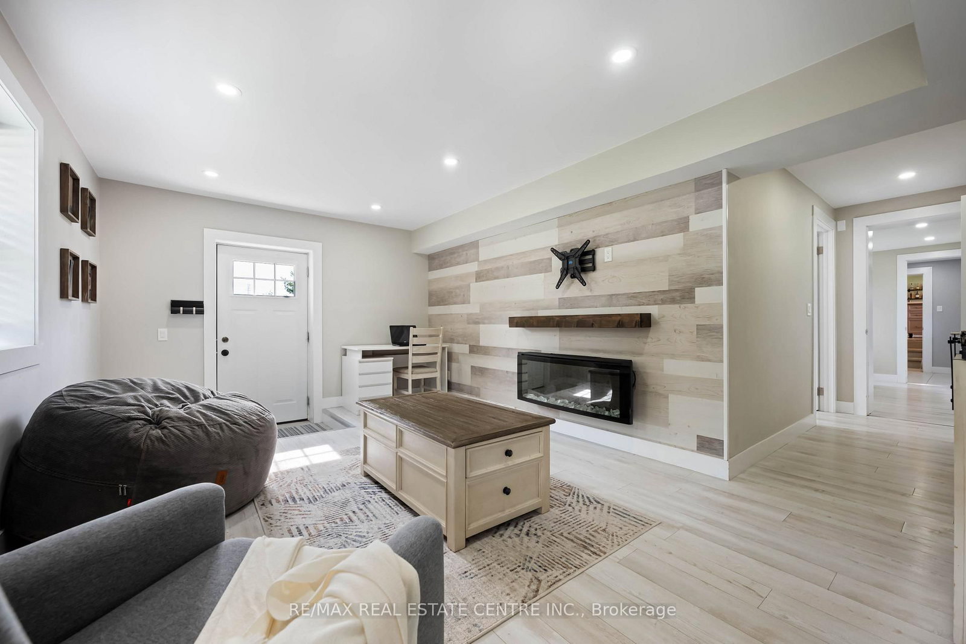
***OPEN HOUSE CANCELLED! SOLD! SOLD! SOLD!**** ONE PROPERTY. MULTIPLE LIVING SPACES. ENDLESS POSSIBILITIES.Looking for more space, more privacy and a home that can grow and change with your family? Welcome to 2570 Creemore Ave, where 1.57 acres of country living meets an incredibly versatile layout designed for today's families.Whether you're bringing generations together, have older children looking for more independence, need space for extended family and guests, or simply want room to spread out, this home offers something increasingly hard to find, the ability to live together without living on top of each other.Inside, you'll discover multiple living areas and flexible spaces throughout. The beautifully renovated kitchen features granite countertops, stone backsplash, centre island, stainless steel appliances, and pot lights, while warm barn-board accents and a custom bar add character and personality.A bright multi season sunroom provides another inviting place to relax and enjoy the country surroundings year-round.The spacious primary bedroom offers a fireplace and ensuite/semi-ensuite access, while additional accommodations, including space above the garage and a separate area with its own private entrance and balcony... create exciting possibilities for extended family, adult children, guests, home offices or simply additional privacy.With 5 bedrooms, 3.5 bathrooms, multiple gathering spaces and 1.57 acres, there is room here for everyone to have their own space while still being under one roof.If you've been searching for a property that offers more than the traditional family-home layout, this could be the opportunity you've been waiting for.Brand new price of $1,125,000.00 (Sept 29th). Have your Realtor book a showing today and come see just how many possibilities this unique country property has to offer.

Listed by RE/MAX REAL ESTATE CENTRE INC.

  • MLS #

    S13796472

  • Sq. Ft

    3500-5000

  • Sq. Ft. Source

    MLS

  • Lot Irregularities

    Y

  • Year Built

    Available Upon Request

  • Pool

    None

  • Drive

    Pvt Double

  • Garage

    Other, 2 spaces

  • Total Parking

    9

  • Family Room

    N

  • Den

    N

  • Exterior

    Brick

  • Fireplace

    Y

  • Roof

    Asphalt Shingle

  • Foundation

    Concrete Block, Slab

  • Elevator

    n/a

  • Water View

    n/a

  • Laundry Level

    n/a

  • Heat

    Baseboard

  • A/C

    Central Air

  • Water

    Well

  • Water Supply

    n/a

  • Sewers

    Septic

  • Central Vac

    N

  • Solarium

    7.43 x 6.87 ft Ground level

  • Great Rm

    9.49 x 5.11 ft Ground level

  • Breakfast

    2.41 x 3.64 ft Ground level

  • Kitchen

    4.06 x 4.87 ft Ground level

  • Dining

    4.11 x 4.5 ft Ground level

  • Foyer

    3.08 x 2.89 ft Ground level

  • Primary

    6.07 x 5.63 ft 2nd level

  • Bathroom

    2.47 x 3.9 ft 2nd level

    4 Pc Ensuite

  • 2nd Br

    2.97 x 3.49 ft 2nd level

  • 3rd Br

    2.99 x 3.46 ft 2nd level

  • 4th Br

    3.25 x 3.54 ft Ground level

  • 5th Br

    2.97 x 3.71 ft Ground level

  • Living

    3.38 x 5.41 ft Ground level

  • Kitchen

    3.67 x 2.94 ft 2nd level

  • Family

    4.62 x 2.78 ft 2nd level

  • Loft

    4.87 x 2.29 ft 2nd level

  • MLS #

    S13796472

  • Sq. Ft

    3500-5000

  • Sq. Ft. Source

    MLS

  • Lot Irregularities

    Y

  • Year Built

    Available Upon Request

  • Pool

    None

  • Drive

    Pvt Double

  • Garage

    Other, 2 spaces

  • Total Parking

    9

  • Family Room

    N

  • Den

    N

  • Exterior

    Brick

  • Fireplace

    Y

  • Roof

    Asphalt Shingle

  • Foundation

    Concrete Block, Slab

  • Elevator

    n/a

  • Water View

    n/a

  • Laundry Level

    n/a

  • Heat

    Baseboard

  • A/C

    Central Air

  • Water

    Well

  • Water Supply

    n/a

  • Sewers

    Septic

  • Central Vac

    N

  • Solarium

    7.43 x 6.87 ft Ground level

  • Great Rm

    9.49 x 5.11 ft Ground level

  • Breakfast

    2.41 x 3.64 ft Ground level

  • Kitchen

    4.06 x 4.87 ft Ground level

  • Dining

    4.11 x 4.5 ft Ground level

  • Foyer

    3.08 x 2.89 ft Ground level

  • Primary

    6.07 x 5.63 ft 2nd level

  • Bathroom

    2.47 x 3.9 ft 2nd level

    4 Pc Ensuite

  • 2nd Br

    2.97 x 3.49 ft 2nd level

  • 3rd Br

    2.99 x 3.46 ft 2nd level

  • 4th Br

    3.25 x 3.54 ft Ground level

  • 5th Br

    2.97 x 3.71 ft Ground level

  • Living

    3.38 x 5.41 ft Ground level

  • Kitchen

    3.67 x 2.94 ft 2nd level

  • Family

    4.62 x 2.78 ft 2nd level

  • Loft

    4.87 x 2.29 ft 2nd level

Thinking of Selling?

Find Out Your Home’s Value in Today’s Market!

No Email or Signup is required to view your home estimate.

estimate your home value

Contact Manoj Kukreja

Sales Representative,
Century 21 People’s Choice Realty Inc.,
Brokerage
(647) 576 - 2100

Manoj profile avatar

Property History

Property history for 2570 Creemore Avenue, Clearview

This property has been sold 6 times before. Create your free account to explore sold prices, detailed property history, and more insider data.

Sign In / Register

Estimated price

Date
Price
Change
2026-09-17
$1,093,657
-6.57%

Mortgage Calculator

This data is for informational purposes only.

Mortgage Payment per month

Principal Amount

Interest

Total Payable

Amortization

Amortization

Closing Cost Calculator

This data is for informational purposes only.

Closing Cost Total for this property

Total Cash flow for purchasing this property

Down Payment(%)*
Additional information

Provincial Land Transfer Tax

Ontario Land Transfer Tax Rebate

Toronto Land Transfer Tax

Toronto Land Transfer Tax Rebate

PST on CMHC Insurance Premium

Lawyer Fees

$2,825

Government Registration Fee's

$164

Title Insurance

Closing Cost Total

Total Cash flow for purchasing this property

Provincial Land Transfer Tax

Ontario Land Transfer Tax Rebate

Toronto Land Transfer Tax

Toronto Land Transfer Tax Rebate

PST on CMHC Insurance Premium

Lawyer Fees

$2,825

Government Registarion Fee's

$164

Title Insurance

Down Payment(%)*

* A down payment of less than 20% is permitted only for first-time home buyers purchasing their principal residence. The minimum down payment required is 5% for the portion of the purchase price up to $500,000, and 10% for the portion between $500,000 and $1,500,000. For properties priced over $1,500,000, a minimum down payment of 20% is required.

Thinking of Selling?

Find Out Your Home’s Value in Today’s Market!

No Email or Signup is required to view your home estimate.

estimate your home value

Contact Manoj Kukreja

Sales Representative, Century 21 People’s Choice Realty Inc., Brokerage
(647) 576 - 2100

Manoj profile avatar

Recent Sold Listings in Rural Clearview, Clearview

Popular Cities